Please Note: Applicants must demonstrate a minimum monthly household income of 2.5x the monthly rent and meet our standard rental screening criteria. Contact our leasing team with any questions before applying.
Floor Plans
The Villas at Patapsco Glen offers a collection of 3 and 4 bedroom townhome style villas for lease, each built around flexible living, open gathering spaces, and modern conveniences. While layouts vary, they all share core design elements, recreation rooms, open-concept main levels, and private bedroom suites.
Three-Level Townhomes
These floor plans emphasize versatility and entertainment-ready living.
Lower Level
- Finished recreation room ideal for a home office, gym, media room or 4th bedroom and 3rd full bathroom
- 1- or 2-car garage depending on the model
- Some with fenced in rear yards
Main Level
- Open-concept flow between the family room, dining room, and kitchen
- Designer Select Kitchens with upgraded layouts
- Decks extending off the main living area
- Large Pantries
- Powder room by the kitchen or living area
Upper Level
- Well-sized owner’s suite with large walk-in closet and private bath
- Two secondary bedrooms with shared hall bath
- Convenient second-floor laundry room
Common Features
- Open-concept living ideal for entertaining
- Multiple kitchen layout choices
- Owner’s suites with private baths and walk-in closets
- Luxury bath upgrades
- Recreation spaces on the lower level for maximum flexibility or 4th bedroom and 3rd full bathroom
- Attached garages included in every home
- Washer and dryer in every home

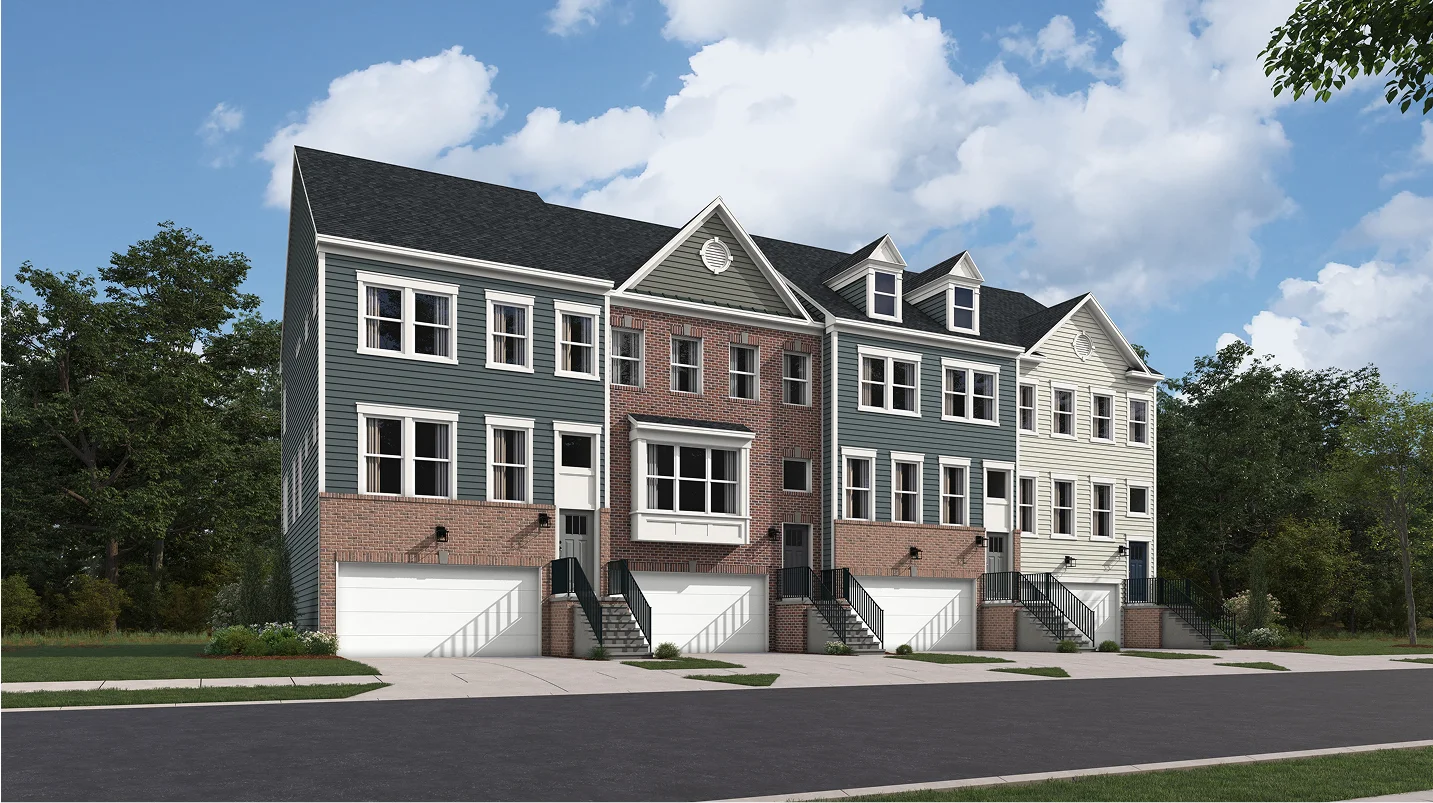
Ellicott
2 Car Front Entry Garage
A three-level layout with two car front-entry two car garage, 4 bedrooms and 3.5 baths, and open-concept main living level designed for everyday comfort.
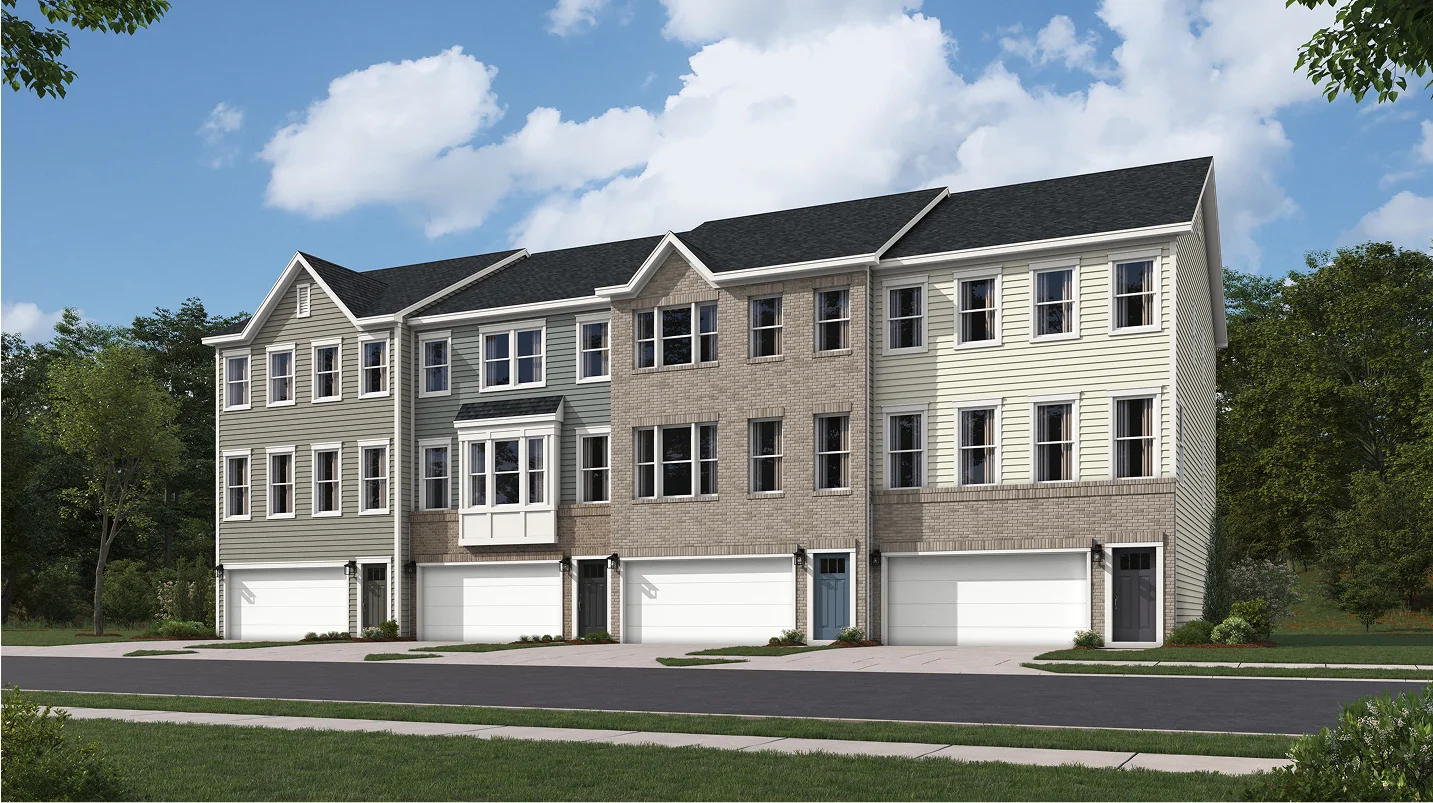
Elmwood
2 Car Front Entry Garage
A practical front-entry two car garage layout with 4 bedrooms and 3.5 baths, and an open and connected main living level.
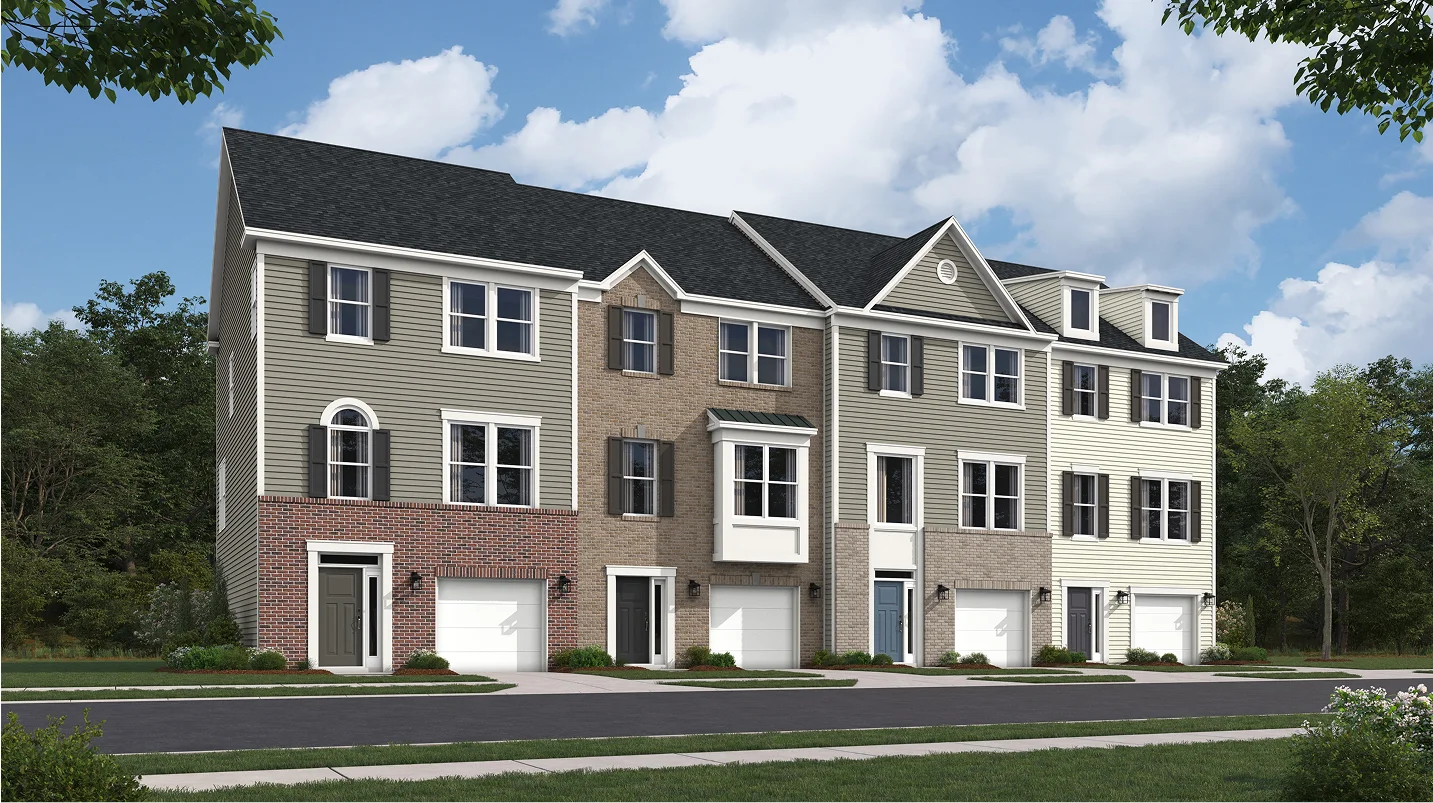
Tennyson
1 Car Front Entry Garage
A spacious front entry one car garage layout with a large open main floor and private upper-level bedroom layout.
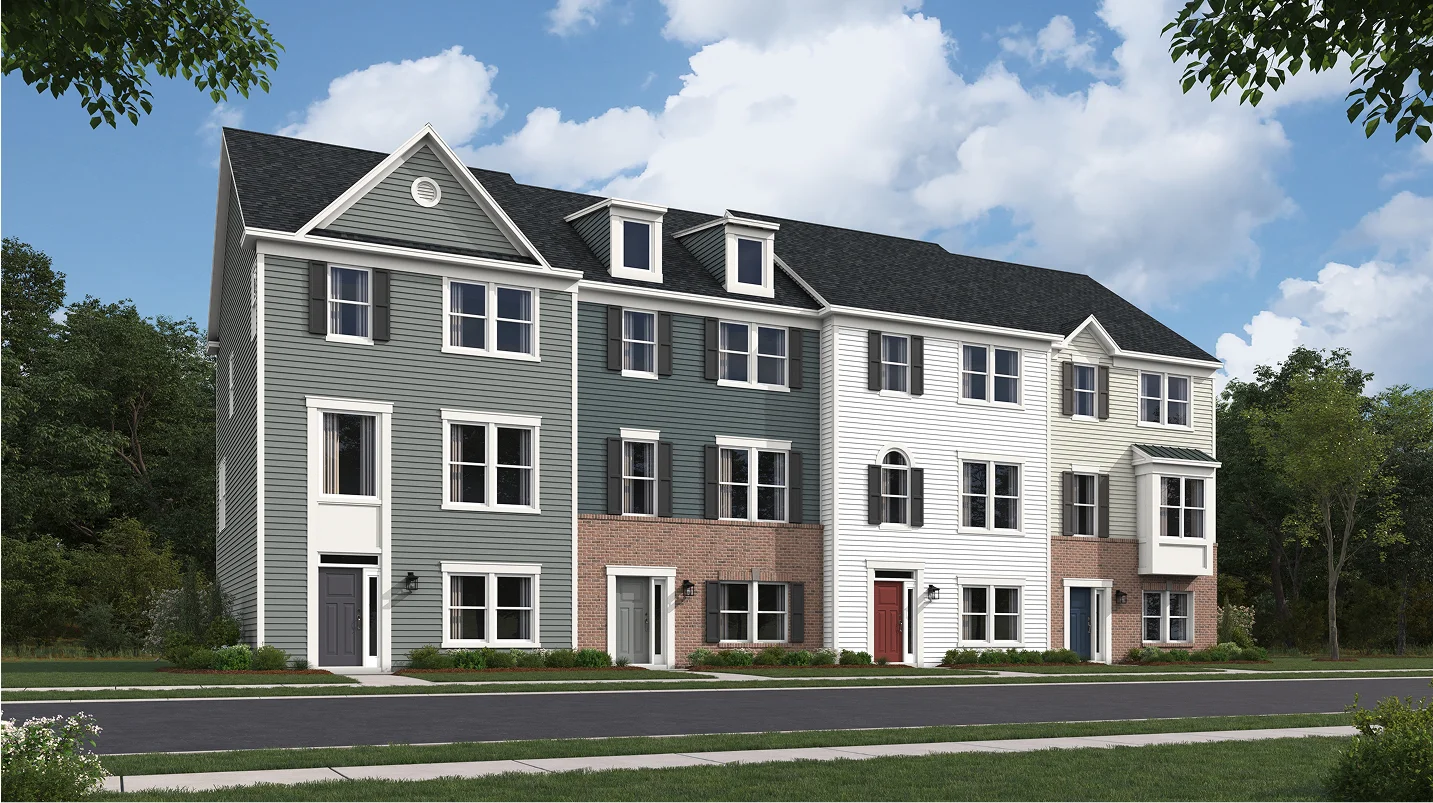
Tennyson
2 Car Rear Entry Garage
A rear load two car garage layout with an extra-wide living level and well-sized bedroom layouts.
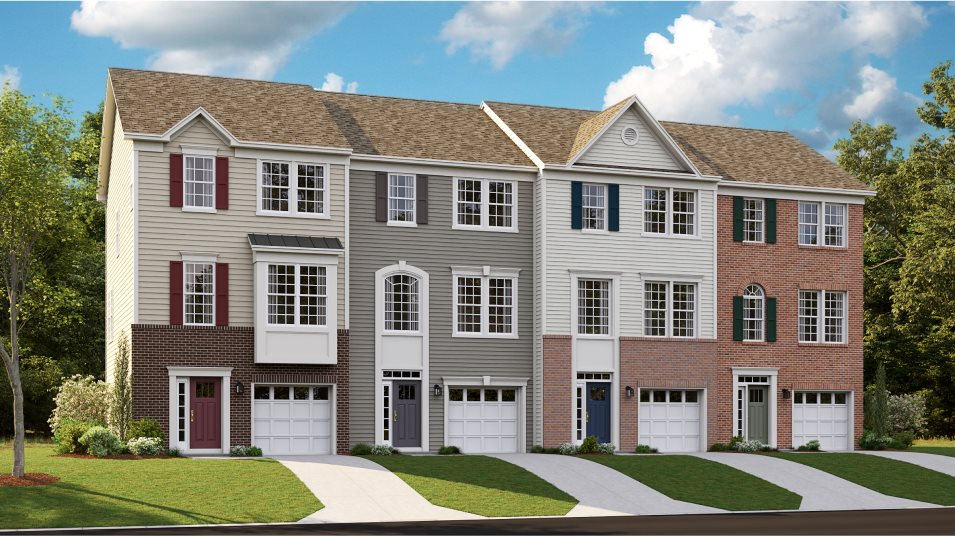
Tydings II
1 Car Front Entry Garage
A flexible three-story front entry one car garage layout offering an open main level and well-sized bedrooms, plus multiple kitchen configuration options.
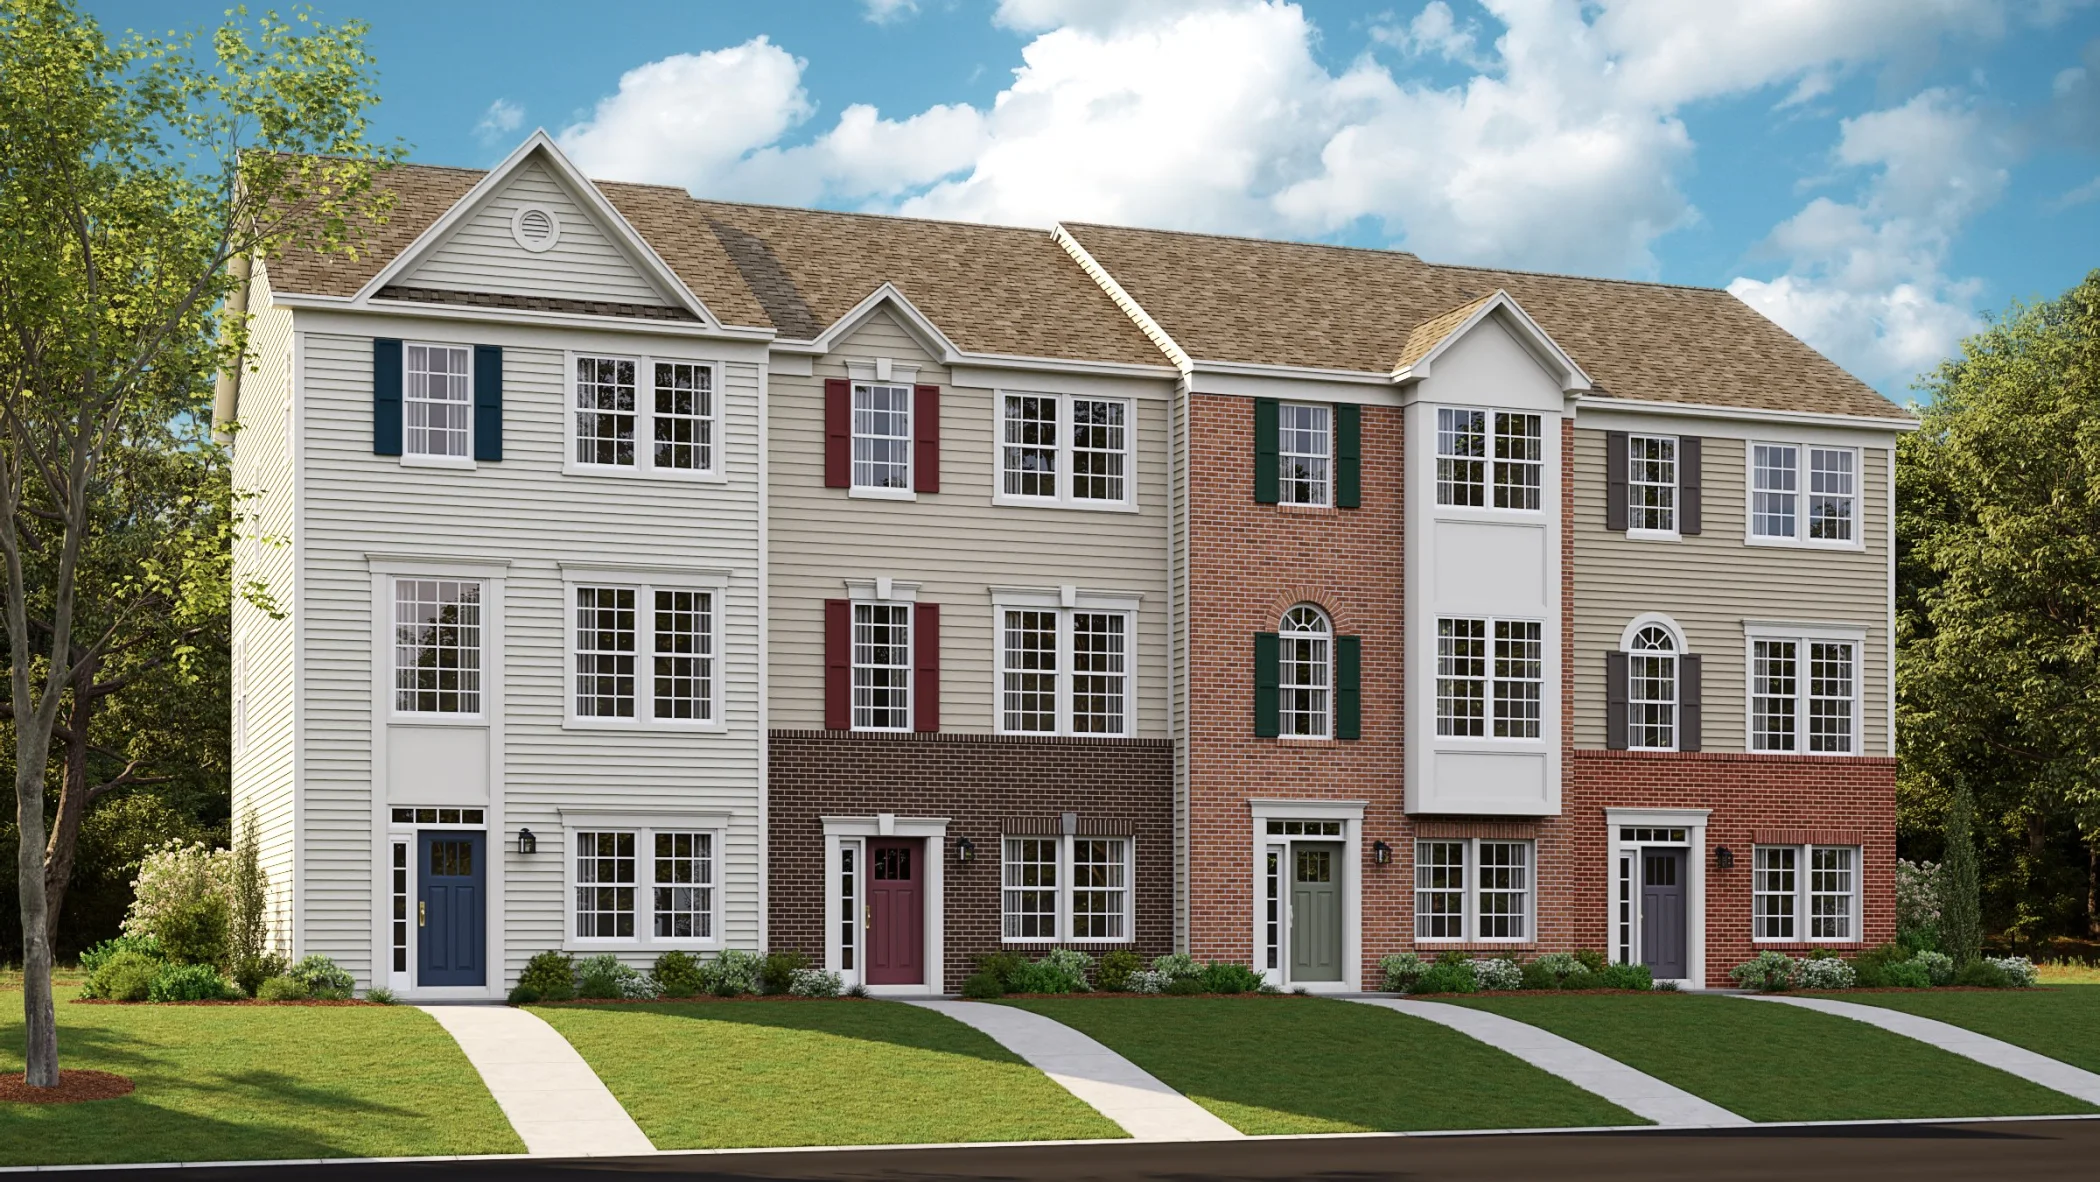
Tydings II
2 Car Rear Entry Garage
A rear-entry two-car garage townhome with a large open main floor and well-proportioned bedroom level.
